
Address
15 Hampstead St, Lowell, MA
Price
$ 619,900
Property Attributes
- MLS#73564396
- TypeSingle Family
- Listing Status Active
- CountyMIDDLESEX
- CityLowell
- NeighborhoodSouth Lowell
- Zip01852
- StyleColonial
- Year Built1900
- Taxes$ 6306
- Price$ 619,900
- Bedrooms3
- Full Bathrooms2
- Half Bathrooms0
- Sqr Footage1952
- Lot Size0.19 Acres
Data Source:
Massachusetts MLS Property Info Network (MLSPIN)
Property Description
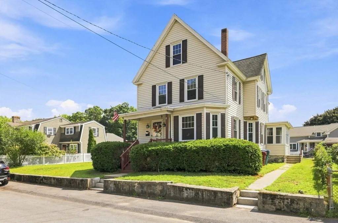
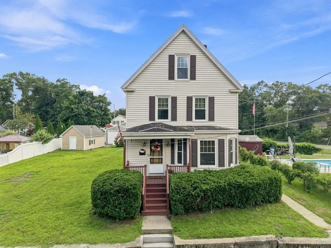
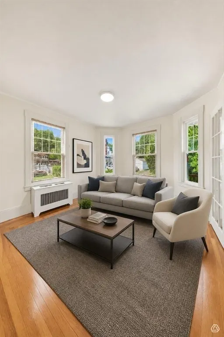
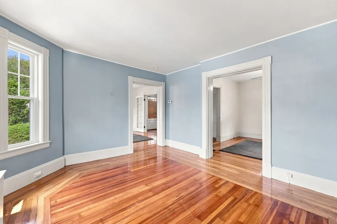
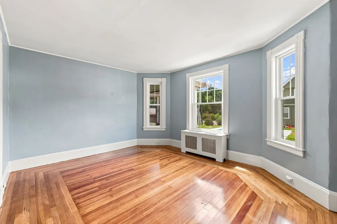
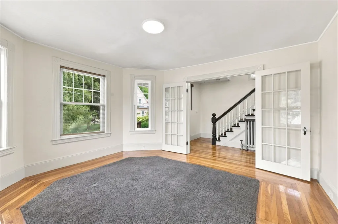
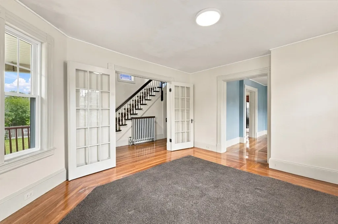
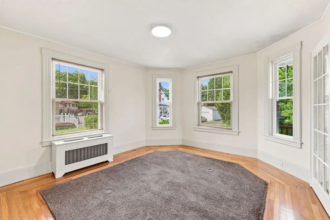
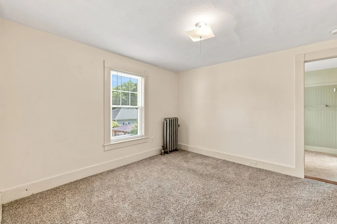
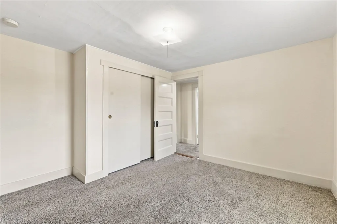
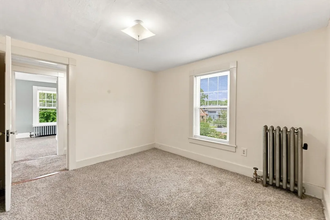
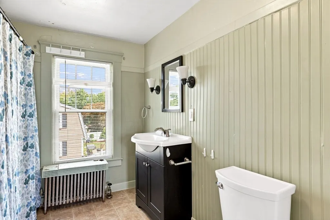
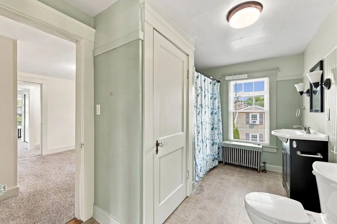
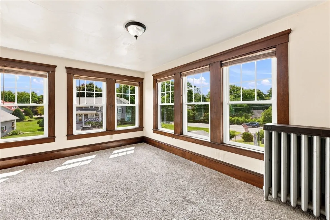
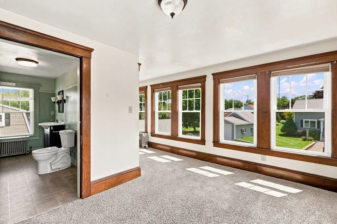
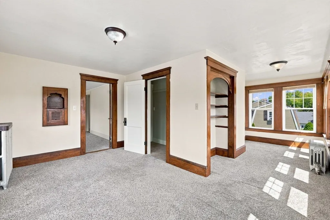
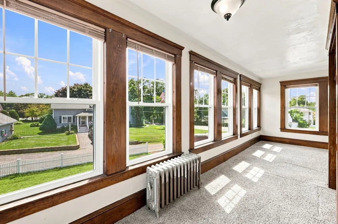
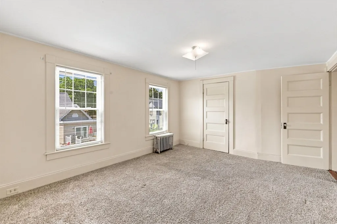
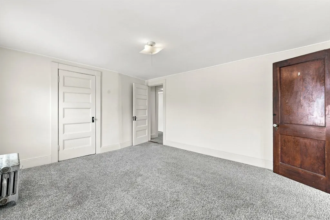
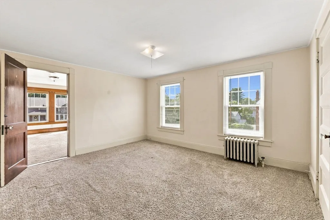
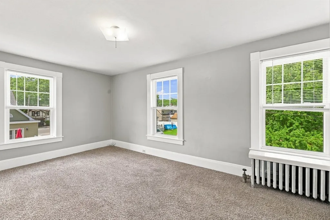
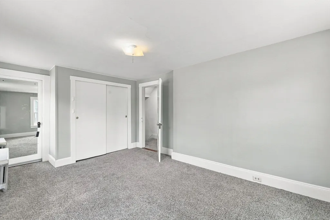
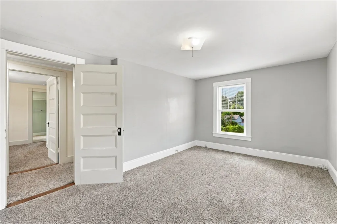
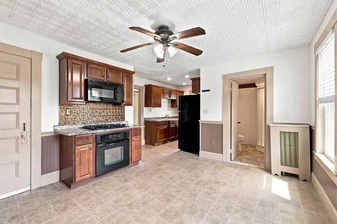
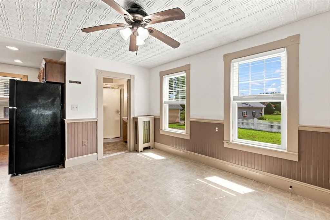
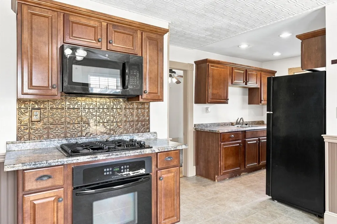
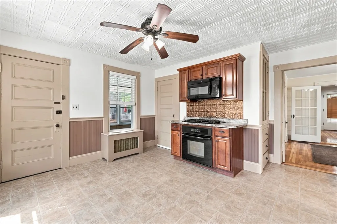
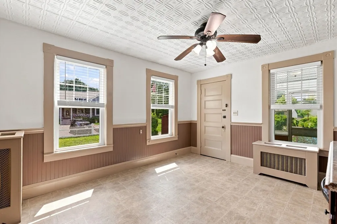
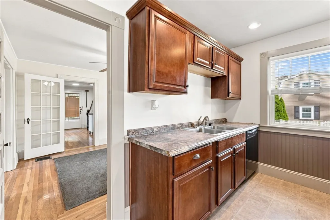
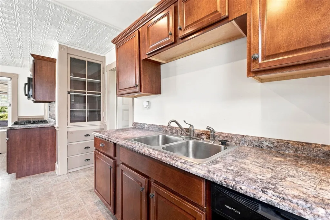
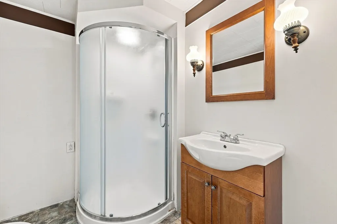
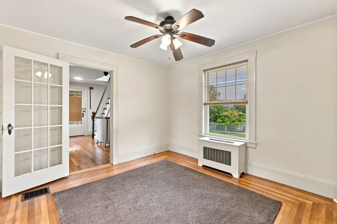
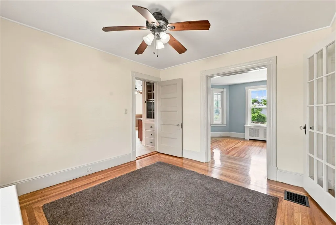
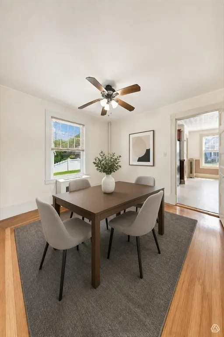
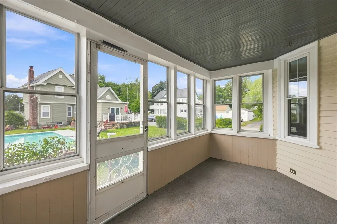
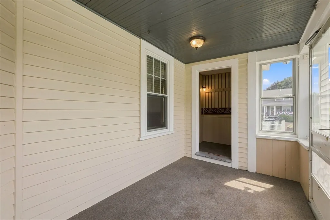
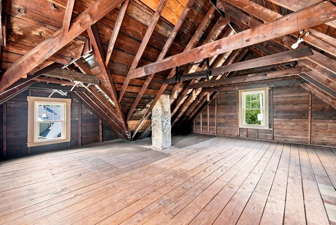
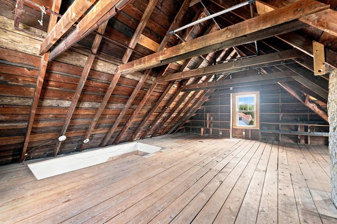
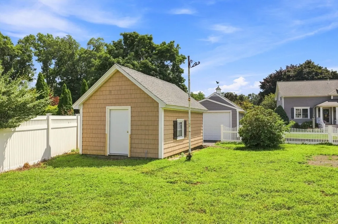
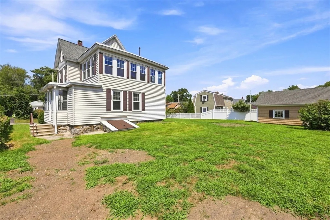
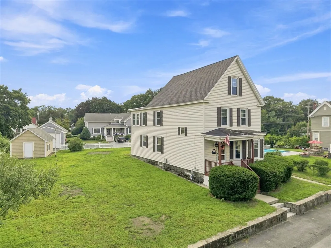
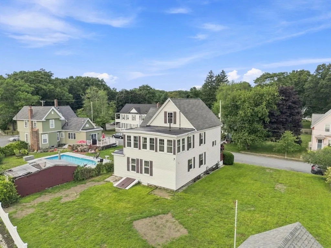
Honey stop the car! You are going to fall in love with this classic colonial located near the Tewksbury town line on a quiet dead end street. This home has been lovingly cared for by the current homeowner, and it is spotless inside and out.This carefree colonial has gleaming hardwood floors on most of the first floor which features a formal living room, a family room, dining area, and a large country kitchen with a classic tin ceiling. All the windows have been replaced with replacement windows and carefree vinyl siding with a newer roof. The bedrooms are spacious with a primary bedroom suite 21x14 and 16x11 that has a full bath and it is perfect for a sitting area, nursery or home office. The other bedrooms are all good sizes with new berber rugs throughout the upstairs. If this is not enough space for you, the 26x24 attic is unfinished and waiting for your finishing touches. The large well manicured lawn is perfect for family gatherings, and it also has a large shed that would make a great she shed, a work shop or just storage. This home is walking distance to the Pyne School and Shedd Park. Run don't walk to view this home before its gone!
| Price History | |
|---|---|
| 8/17/2026 | Listed $619,900 |
General Features
| Sewer | Public Sewer |
|---|---|
| Heating | Steam,Natural Gas |
| Cooling | None |
| Utilities | for Gas Range |
| Roof | Shingle,Rubber |
| Appliances | Gas Water Heater,Range,Dishwasher,Microwave,Refrigerator |
| Zoning | TSF |
| Patio/Porch Features | Porch,Porch - Enclosed |
| Architectural Style | Colonial |
| Construction Materials | Frame |
| Year Built | 1900 |
| Electric | Circuit Breakers,100 Amp Service |
| Property Subtype | Single Family Residence |
| Tax Year | 2025 |
| Parcel Number | M:240 B:2825 L:15,3196689 |
| Community Features | Public Transportation,Shopping,Tennis Court(s),Park,Walk/Jog Trails,Medical Facility,Highway Access,House of Worship,Private School,Public School,T-Station,University |
| County | Middlesex |
| Property Type | Residential |
| HOA | No |
| Subdivision Name | South Lowell |
| Garage Y/N | No |
| Waterview | No |
| Total Rooms | 8 |
| Full Baths | 2 |
| Status | Active |
| Directions | Boylston St to Hampstead. |
| City | Lowell |
| Disclosures | The street behind the house is private property and not a public street,it is a driveway. |
| Senior Community Y/N | No |
| Lot Size Units | Acres |
| Lot Size Square Feet | 8276 |
| Property Attached Y/N | No |
| Year Built Details | Renovated Since |
| Tax Annual Amount | 6306 |
| Home Warranty Y/N | No |
| Building Area Units | Square Feet |
| Primary Bedroom Level | Second |
| Standard Status | Active |
| Year Built Source | Public Records |
| Tax Assessed Value | 549300 |
| Certified Treated | Unknown |
Interior Features
| Interior Amenities | Sun Room |
|---|---|
| Basement | Full,Bulkhead,Concrete |
| Flooring | Wood,Vinyl,Carpet,Hardwood,Flooring - Wall to Wall Carpet |
| Kitchen Level | First |
| Air Conditioning Y/N | No |
| Heating Y/N | Yes |
| Window Features | Insulated Windows |
| Fireplace Y/N | No |
| Above Grade Finished Area | 1952 |
| Laundry Features | In Basement |
| Total Bedrooms | 3 |
| Living Room Level | First |
| LivingAreaSource | Public Record |
| Kitchen Features | Bathroom - Full,Ceiling Fan(s),Flooring - Laminate,Dining Area,Pantry,Country Kitchen,Recessed Lighting |
| Total Baths | 2 |
| Primary Bathroom Features | Yes |
| Living Room Features | Flooring - Hardwood,French Doors |
| Bedroom 2 Features | Closet,Flooring - Wall to Wall Carpet |
| Dining Room Features | Flooring - Hardwood |
| Kitchen Area | 294 |
| Kitchen Length | 21 |
| Kitchen Width | 14 |
| Primary on Main | 180 |
| Second Bedroom Length | 18 |
| Second Bedroom Width | 10 |
| Bedroom 4 Area | 132 |
| Bedroom 4 Length | 12 |
| Bedroom 4 Width | 11 |
| Dining Room Area | 11 |
| Dining Room Width | 11 |
| Family Room Area | 180 |
| Family Room Length | 15 |
| Living Room Area | 182 |
| Living Room Length | 14 |
| Living Room Width | 13 |
| Primary Bedroom Area | 294 |
| Primary Bedroom Features | Bathroom - Full,Closet,Flooring - Wall to Wall Carpet,Dressing Room |
| Primary Bedroom Length | 21 |
| Primary Bedroom Width | 14 |
| Family Room Width | 12 |
| Family Room Level | First |
| Family Room Features | Flooring - Hardwood |
| Dining Room Level | First |
| Dining Room Area | 121 |
| Bedroom 4 Level | Second |
| Second Bedroom Level | Second |
| Bathroom 1 Level | First |
| Bathroom 2 Level | First |
Exterior Features
| Exterior Amenities | Porch,Porch - Enclosed,Storage |
|---|---|
| Parking Features | On Street |
| Lot Features | Cleared,Level |
| Water Source | Public |
| Total Parking | 4 |
| Lot Size Area | 0.19 |
| Foundation Details | Stone |
| Spa | No |
| Building Area Total | 1952 |
| Lot Size Acres | 0.19 |
| Road Surface Type | Paved |
| Waterfront Y/N | No |
| Door Features | French Doors |
| Road Frontage Type | Public,Dead End |
| Road Responsibility | Public Maintained Road |
Amenities
- Foreclosure
- Views
- Short Sale
- New Construction
- Adult 55+
- Lease To Own
- No HOA Fees
- Furnished
- Primary On Main
- Air Conditioning
- Seller Finance
- Green
- Fixer Upper
- Horse
- Golf
- Fireplace
- Deck
- Garage
- Basement
- Pool
Property vs Single Family Average in 01852
Price
Taxes
Year Built
Visits
 Massachusetts MLS Property Info Network (MLSPIN) - The property listing data and information set forth herein were provided to MLS Property Information Network, Inc. from third party sources, including sellers, lessors and public records, and were compiled by MLS Property Information Network, Inc. The property listing data and information are for the personal, non commercial use of consumers having a good faith interest in purchasing or leasing listed properties of the type displayed to them and
 Copyright 2026 PrimeMLS. All rights reserved. This information is deemed reliable, but not guaranteed. The data relating to real estate displayed on
this Site comes in part from the IDX Program of PrimeMLS. The information
being provided is for consumers' personal, non-commercial use and may
not be used for any purpose other than to identify prospective properties
consumers may be interested in purchasing. Data last updated September 12, 2026 7:55 AM UTC
Copyright 2026 PrimeMLS. All rights reserved. This information is deemed reliable, but not guaranteed. The data relating to real estate displayed on
this Site comes in part from the IDX Program of PrimeMLS. The information
being provided is for consumers' personal, non-commercial use and may
not be used for any purpose other than to identify prospective properties
consumers may be interested in purchasing. Data last updated September 12, 2026 7:55 AM UTC
